

KITCHEN & BATH REMODELING IN LAKE MILLS, IA
Local design-build remodeling serving
Lake Mills from our Garner, IA showroom
29+
YEARS OF EXPERIENCE
200+
KITCHEN & BATH REMODELS
4-8 wks
TYPICAL REMODEL
North Iowa Kitchens has been serving Lake Mills homeowners for nearly 30 years — and our Garner showroom is just a short drive south on US Hwy 69. Whether you're ready for a complete kitchen transformation or a primary bath overhaul, our design-build team handles everything from the first measure to the final walk-through.
Our design-build process ensures a smooth, efficient remodel—start to finish. Our skilled team will work closely with you to understand your vision and help navigate you through the whole process.
Every detail is perfectly planned and executed to guarantee your individual taste and lifestyle becomes a reality. Our experience & expertise ensures you get high-quality products with first-class service.


Our Process

-
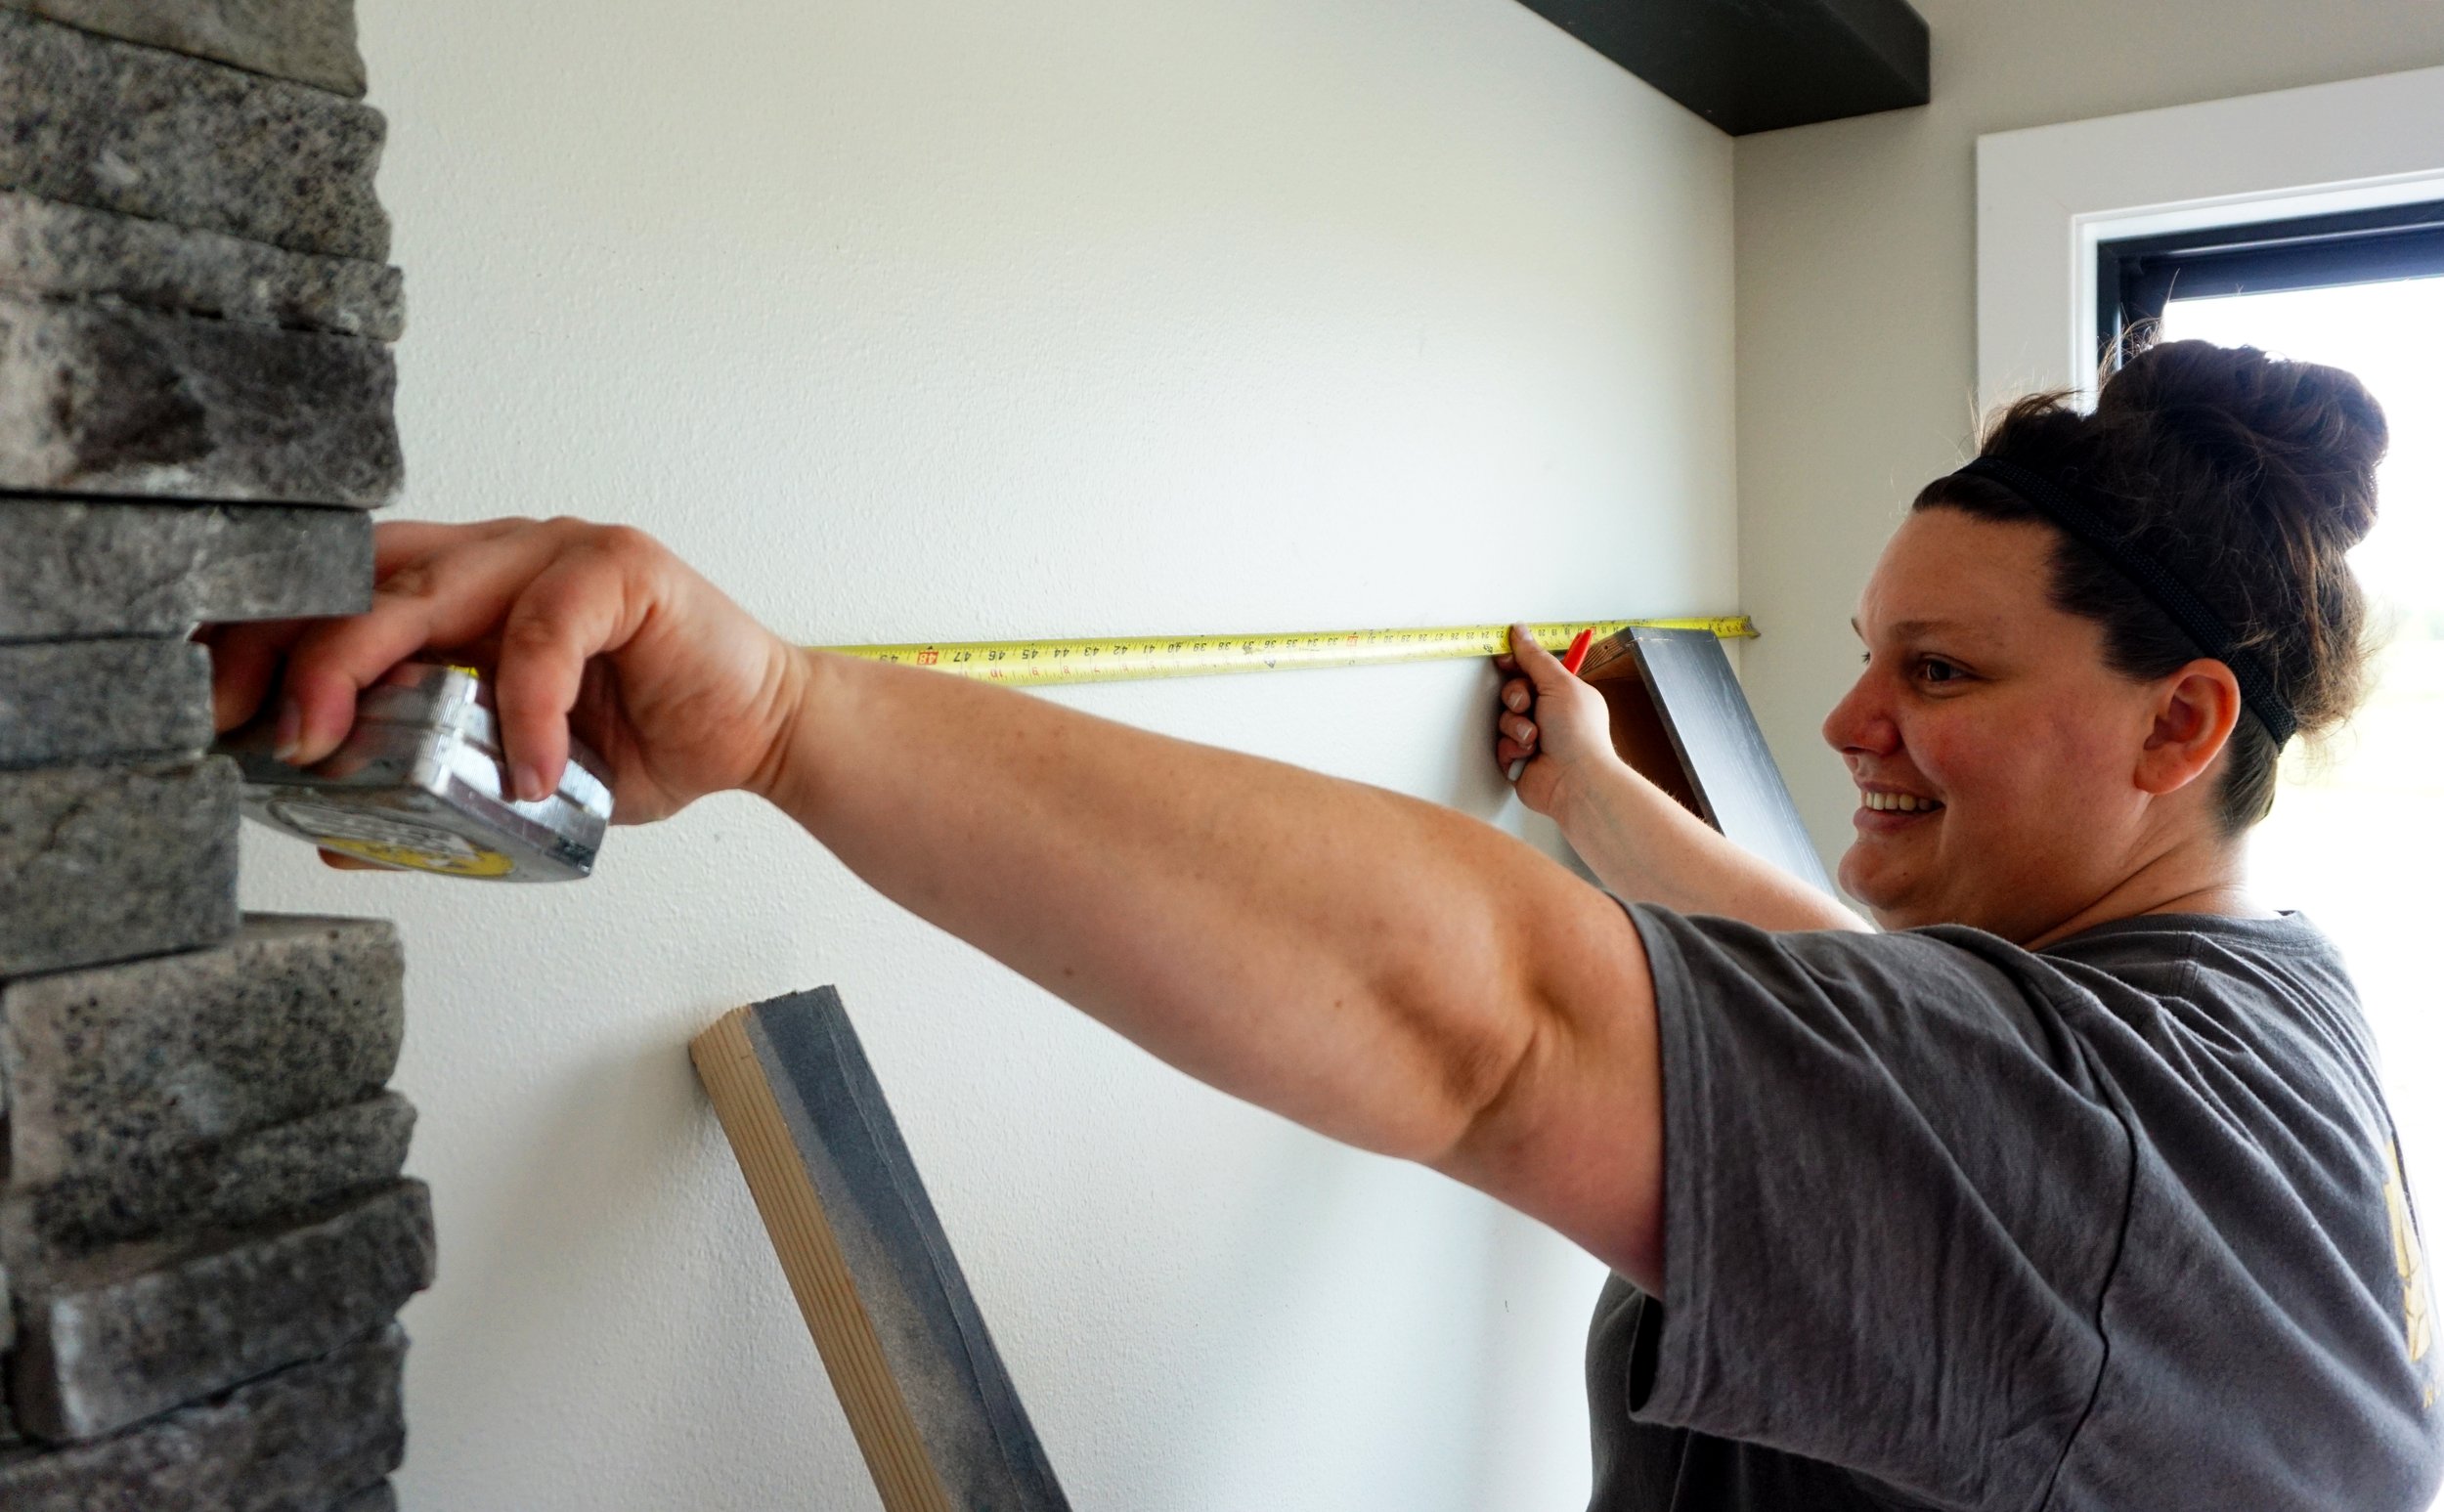
![A woman measuring a wall with a tape measure while working indoors, smiling and wearing a dark t-shirt and a black headband.]()
01. Measure
We meet in your home to get detailed measurements and discuss your goals and visions for your space and explore your ideas for improving it. What do you like about your space? What do you dislike about it? Do you need more functionality, or are the changes mostly aesthetic?
-
![Modern kitchen with blue upper cabinets, wooden lower cabinets, a white marble island with seating, stainless steel refrigerator, and gray tiled backsplash.]()
02. Design Options
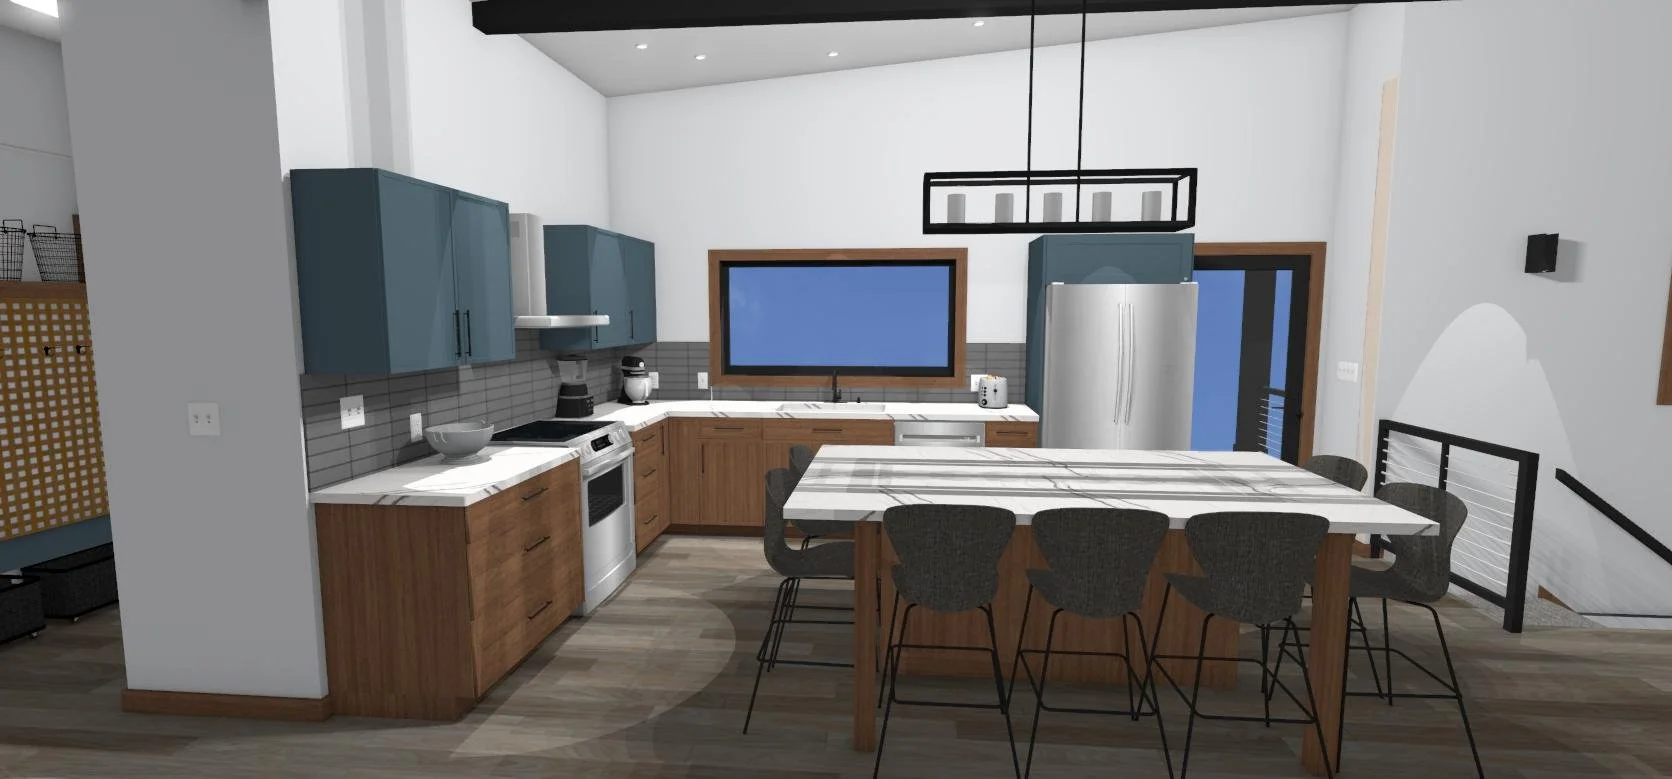
We meet in the showroom to go through design options, color and finishes choices, and ranges of budgets. We create different layout and style options. This is the part where shapes, sizes, and placements are determined. We’ll walk you through 3D renderings of your space so you can visualize different colors and finishes just as they would look in your space. And we'll explain the many features and benefits of our products to help you decide which selections best suit your space and lifestyle. When you are ready to finalize plans we take a design retainer to put the finishing touches on your project.
-
![Interior of a kitchen showroom displaying cabinet and countertop samples, a wall-mounted TV, chairs around a white island, and a yellow tile backsplash.]()
03. Selections
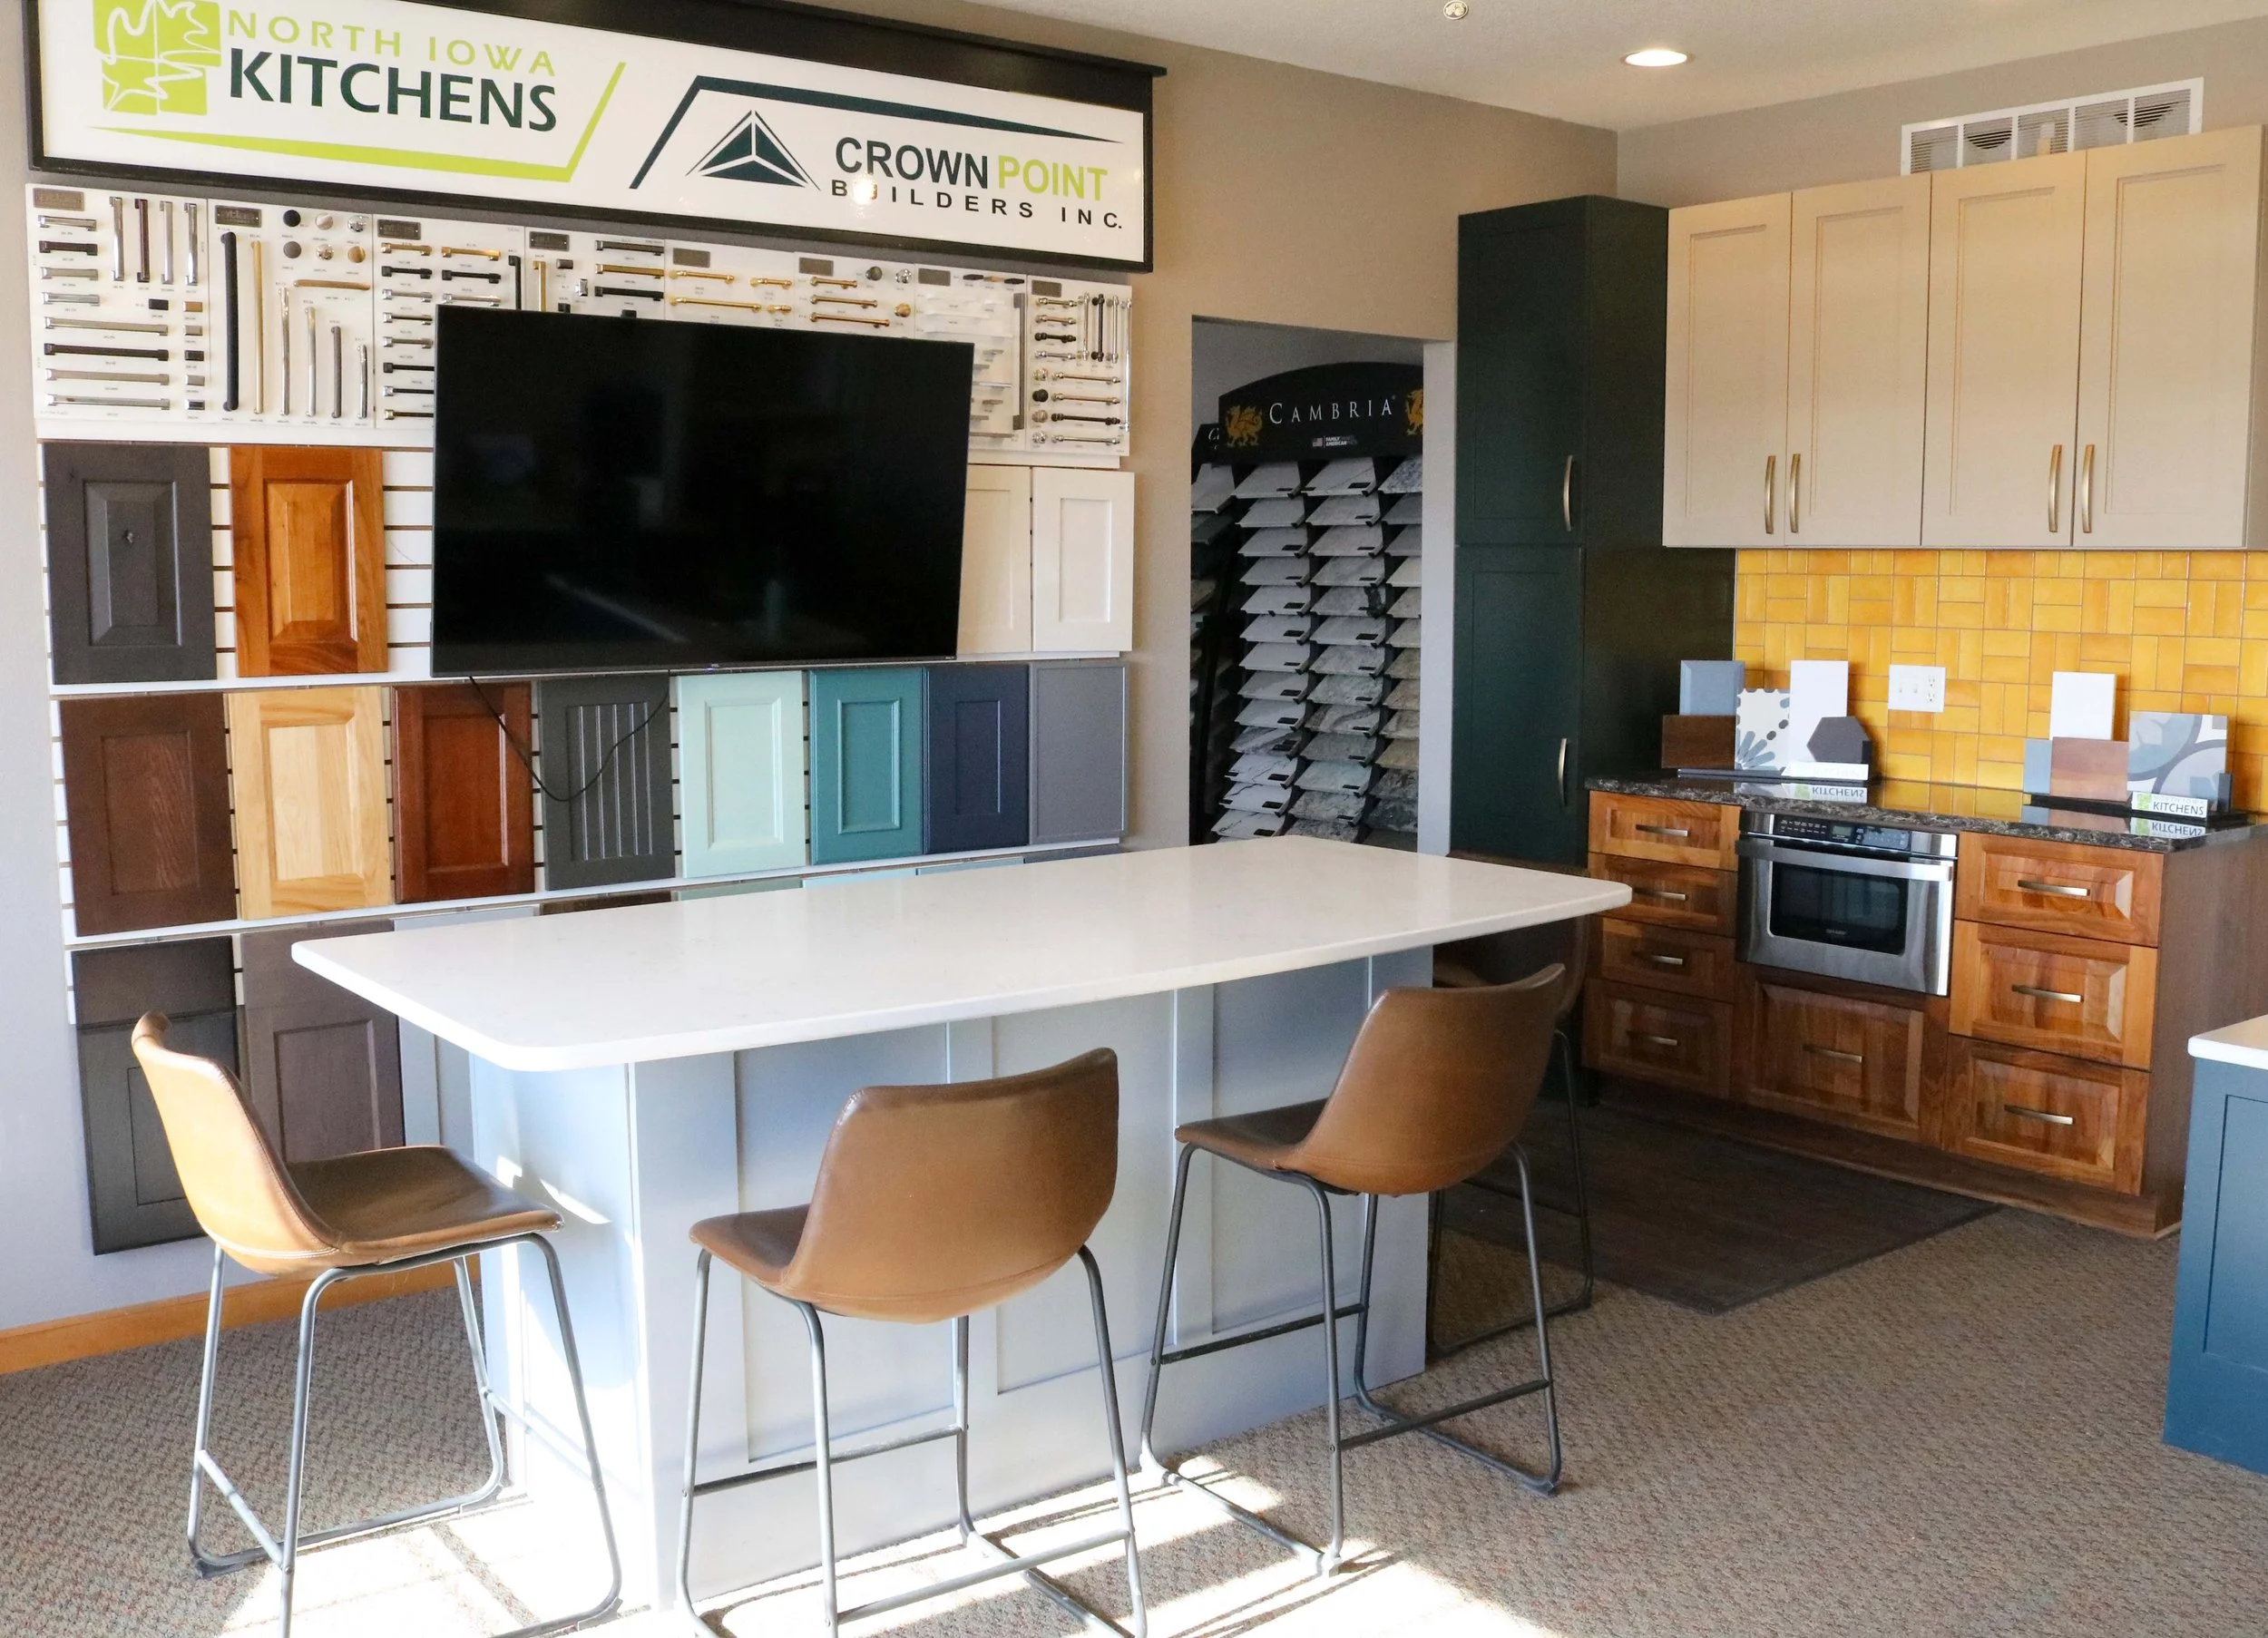
Now for some fun, selections! We’ll lay out custom cabinetry, countertop, tile, paint, and hardware that complement your personal style. Narrow down options and make final selections. So many choices! Don't worry, you've got our team to guide you through all the options. We'll walk through 3D renderings of your space again so you can visualize your color and finish selections just as they would look in your space. Relax, have fun, it really is exciting.
-
![A person is sitting at a marble countertop, writing on a notebook with a black pen. The desk has various papers, a binder clip, and a calendar. The person is wearing a floral shirt with rolled-up sleeves, and a bracelet on their right wrist.]()
04. Contract
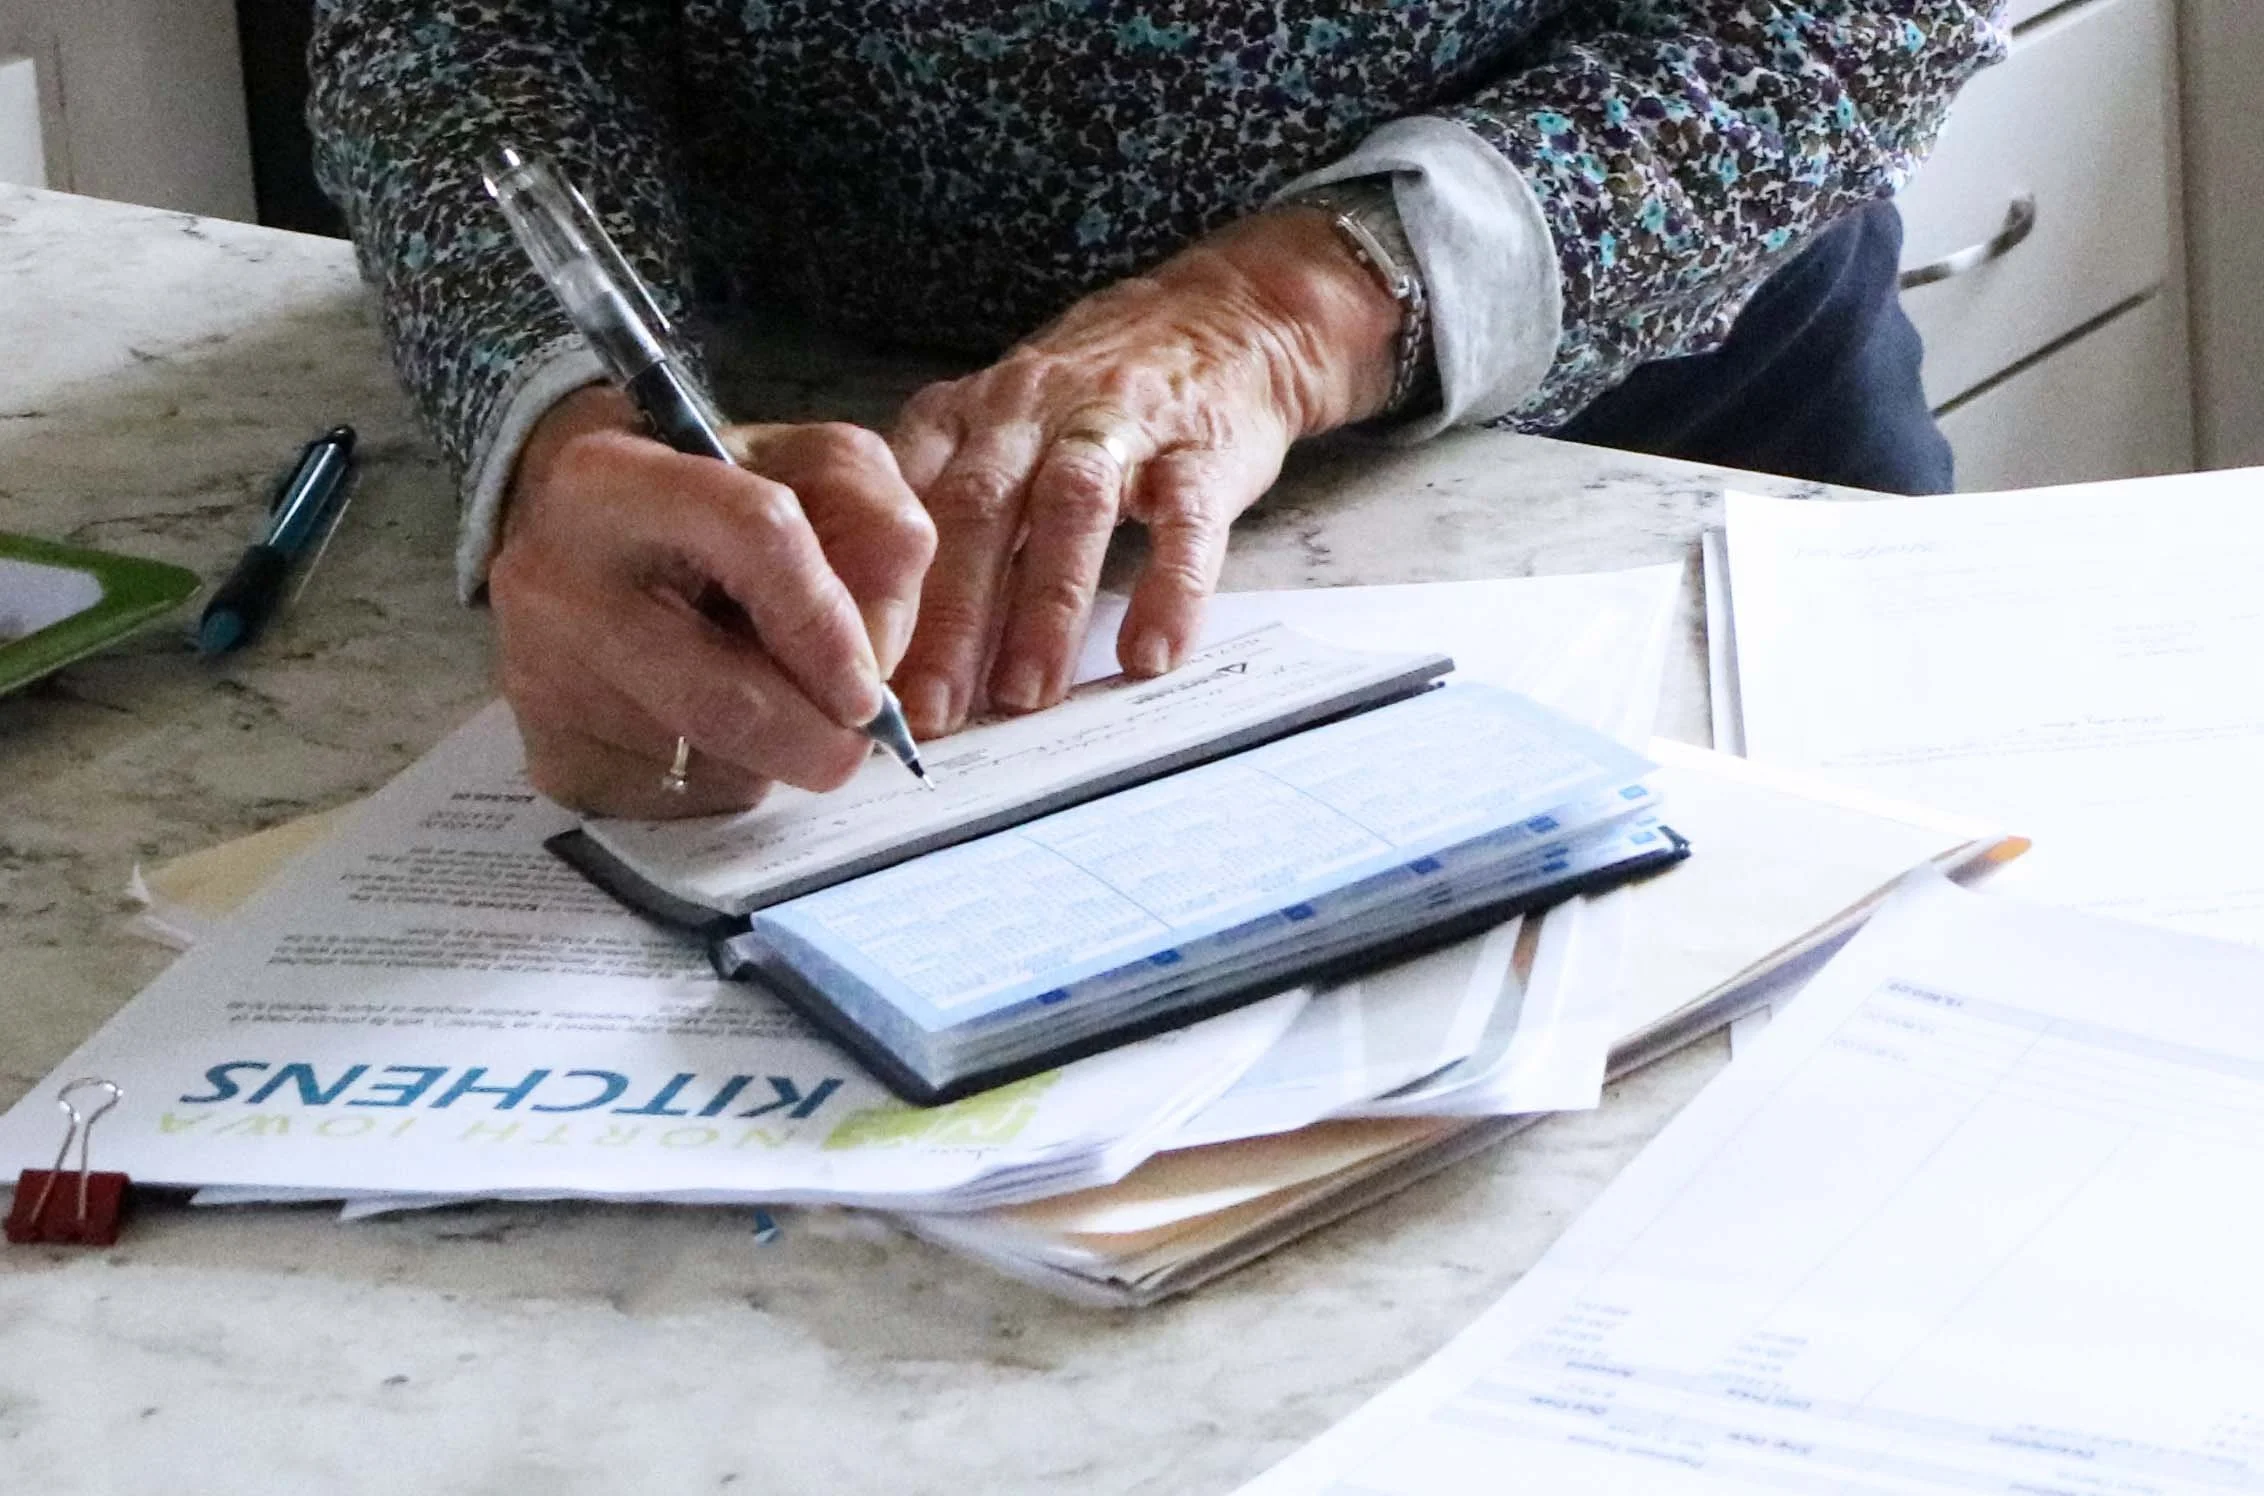
Professionalism you deserve with peace of mind to assure you've made a great decision. Our contracts guarantee that the scope of work and final cost remain the same along the way. A clear picture of the project, process, and costs; now that's comforting. Decide you want to add or change something later? No problem, we’ll write simple change order outlining that addition/change and the cost up front.
-
![Stack of plastic food storage containers with North Iowa Kitchens labels on a wooden table.]()
05. Prepare
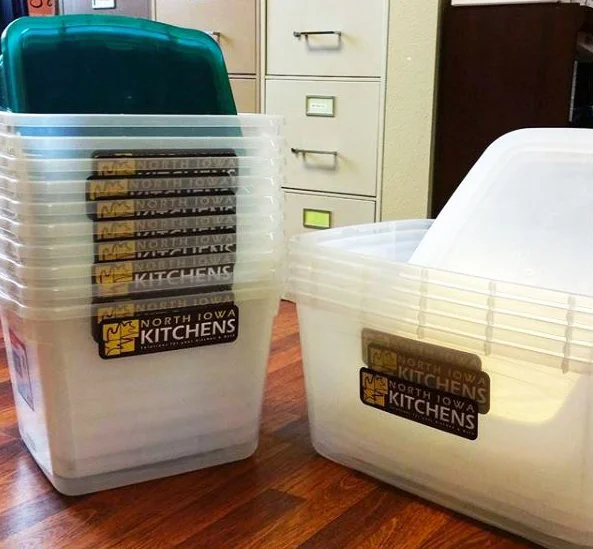
We assemble all the materials to complete your project. First, we gather all the materials, set a schedule, and verify all the parts and pieces. This gives you time to start preparing too. We provide handy clear storage totes to help you sort and store your items while construction is in progress. P.S., this also makes organizing your new space much simpler!
-
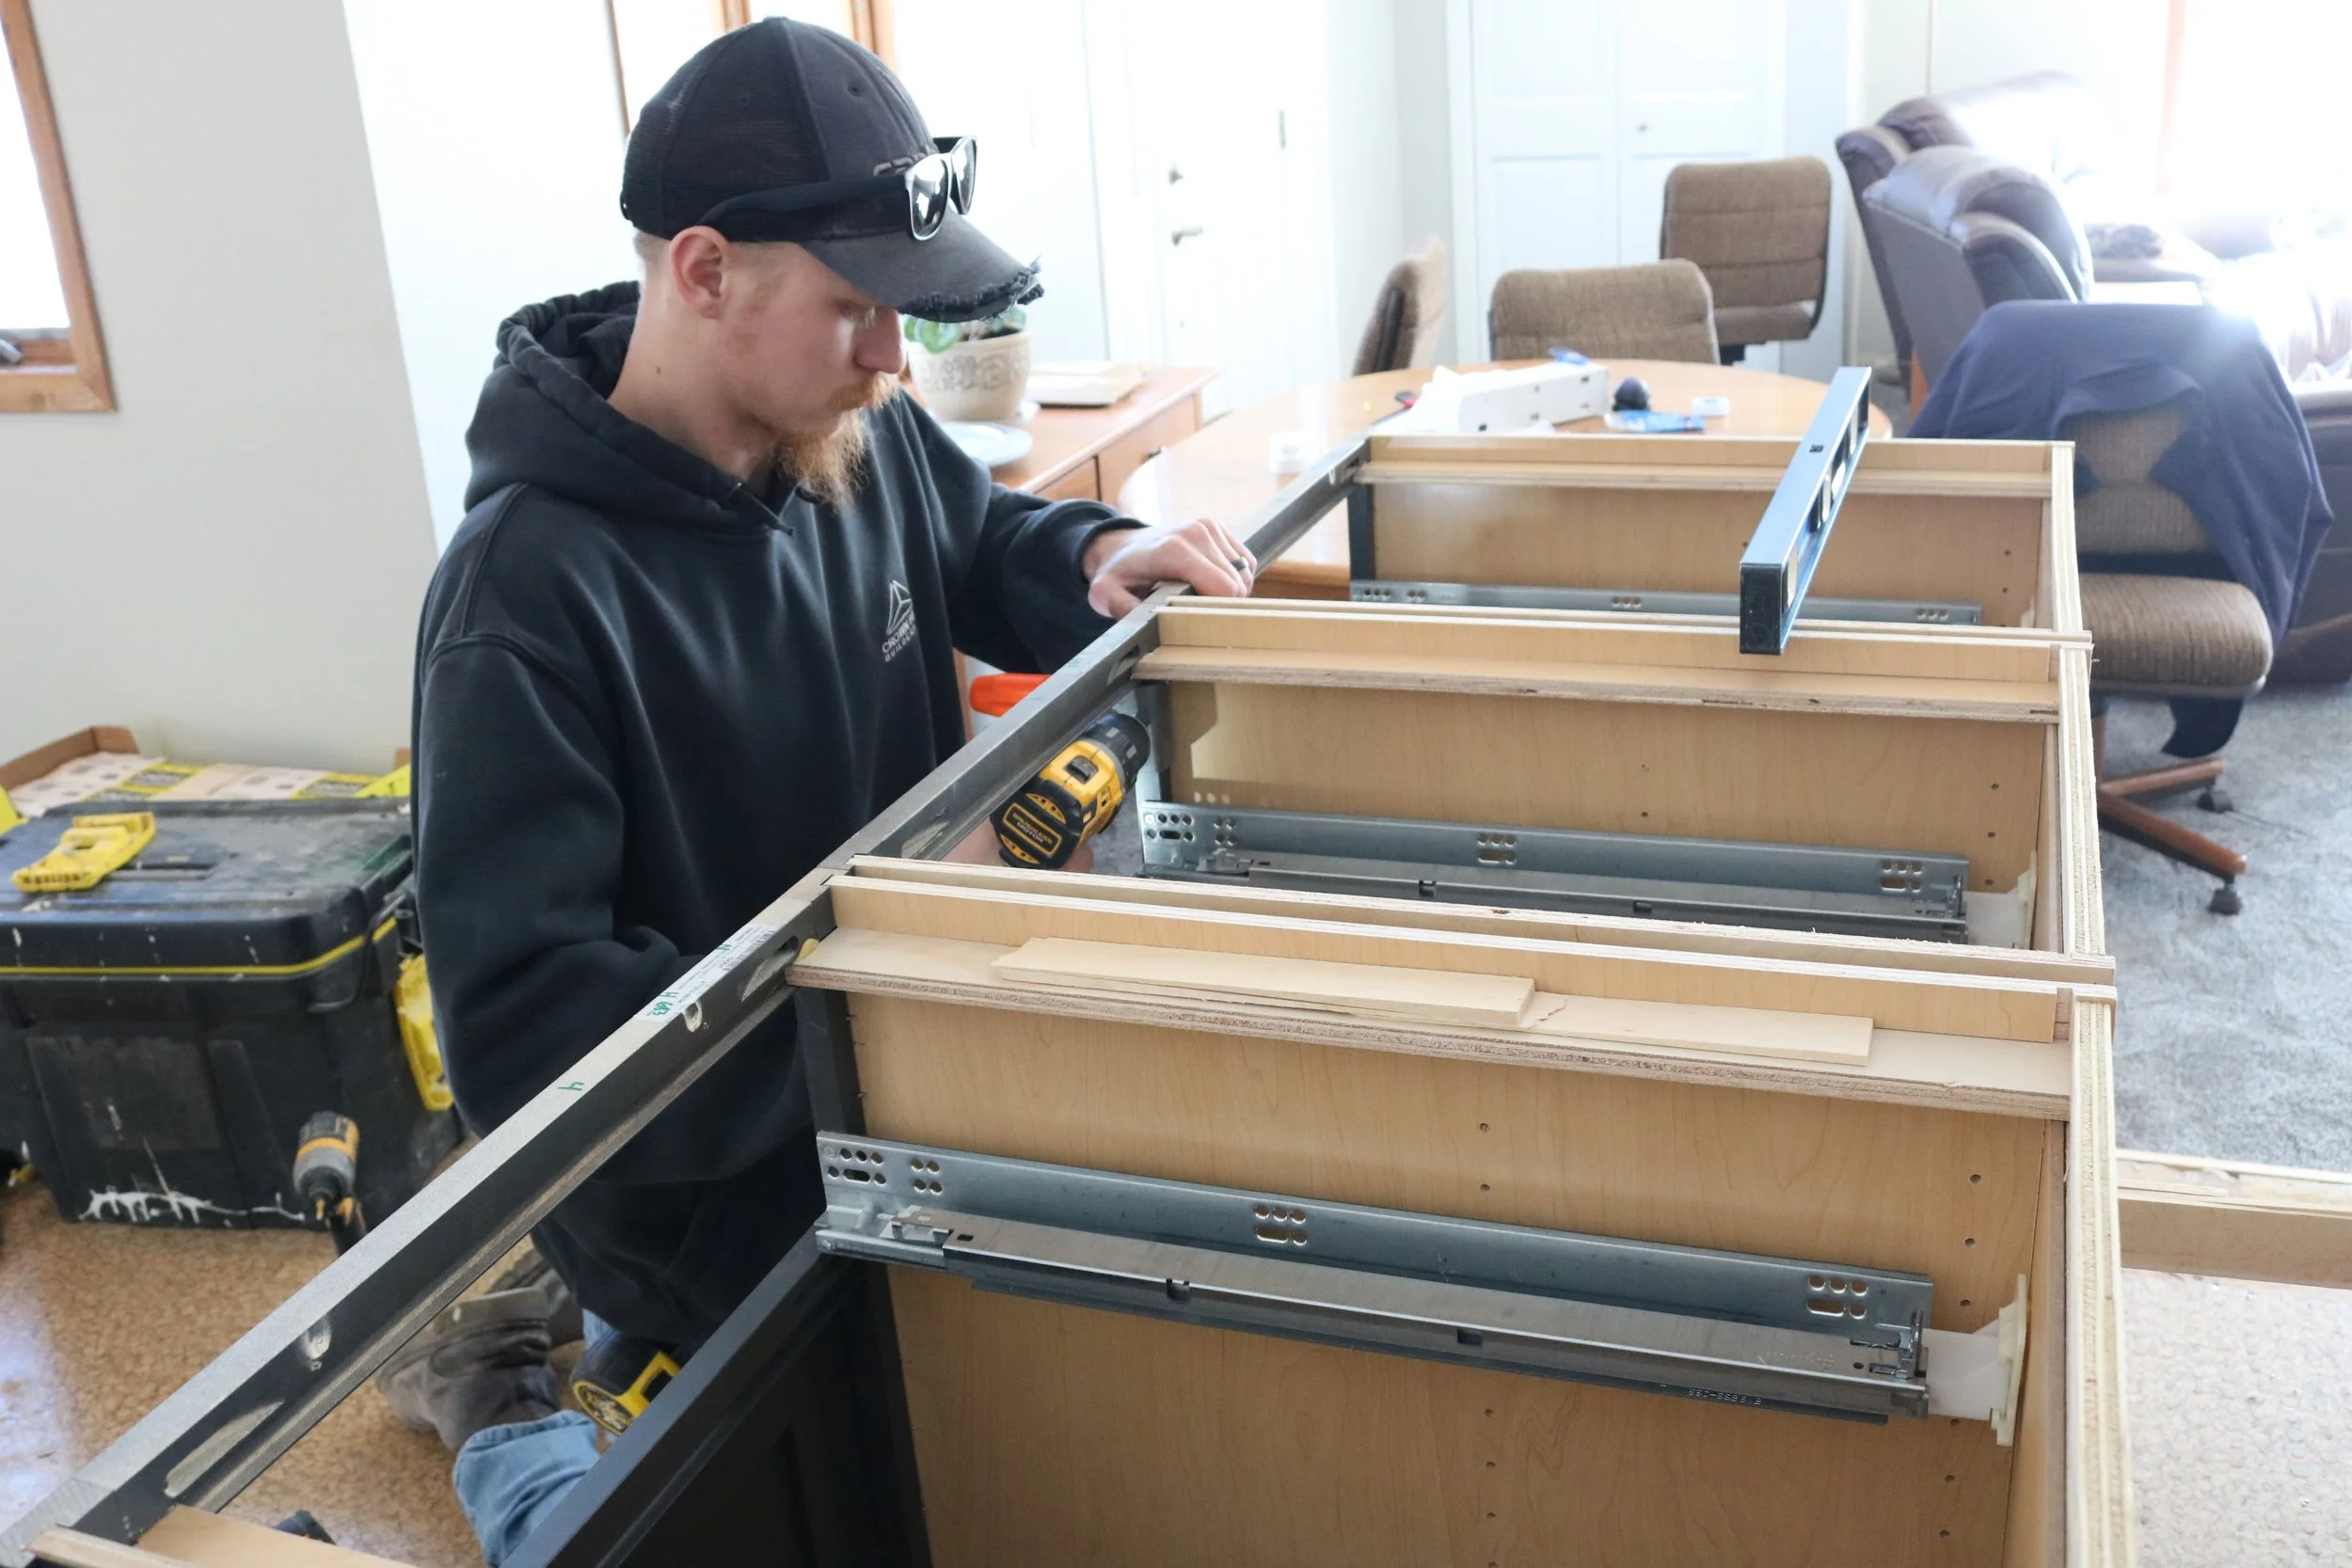
![A young man assembling a piece of furniture or cabinetry using power tools and a level in a living room or home office.]()
06. Building
Skilled craftsmen begin construction. This is the best of times. This is the worst of times. So much excitement. But sometimes it seems like so much waiting. We spend a lot of prep time to ensure our projects move along smoothly, but even for the most relaxed clients there comes a time when the excitement wanes. And the best offense is good communication. We help you plan your life around your remodel to make it a bit more painless. That means you will know what days will be the loudest or messiest and also what days there might be little progress. One more detail where our experience gives you a better experience.
-
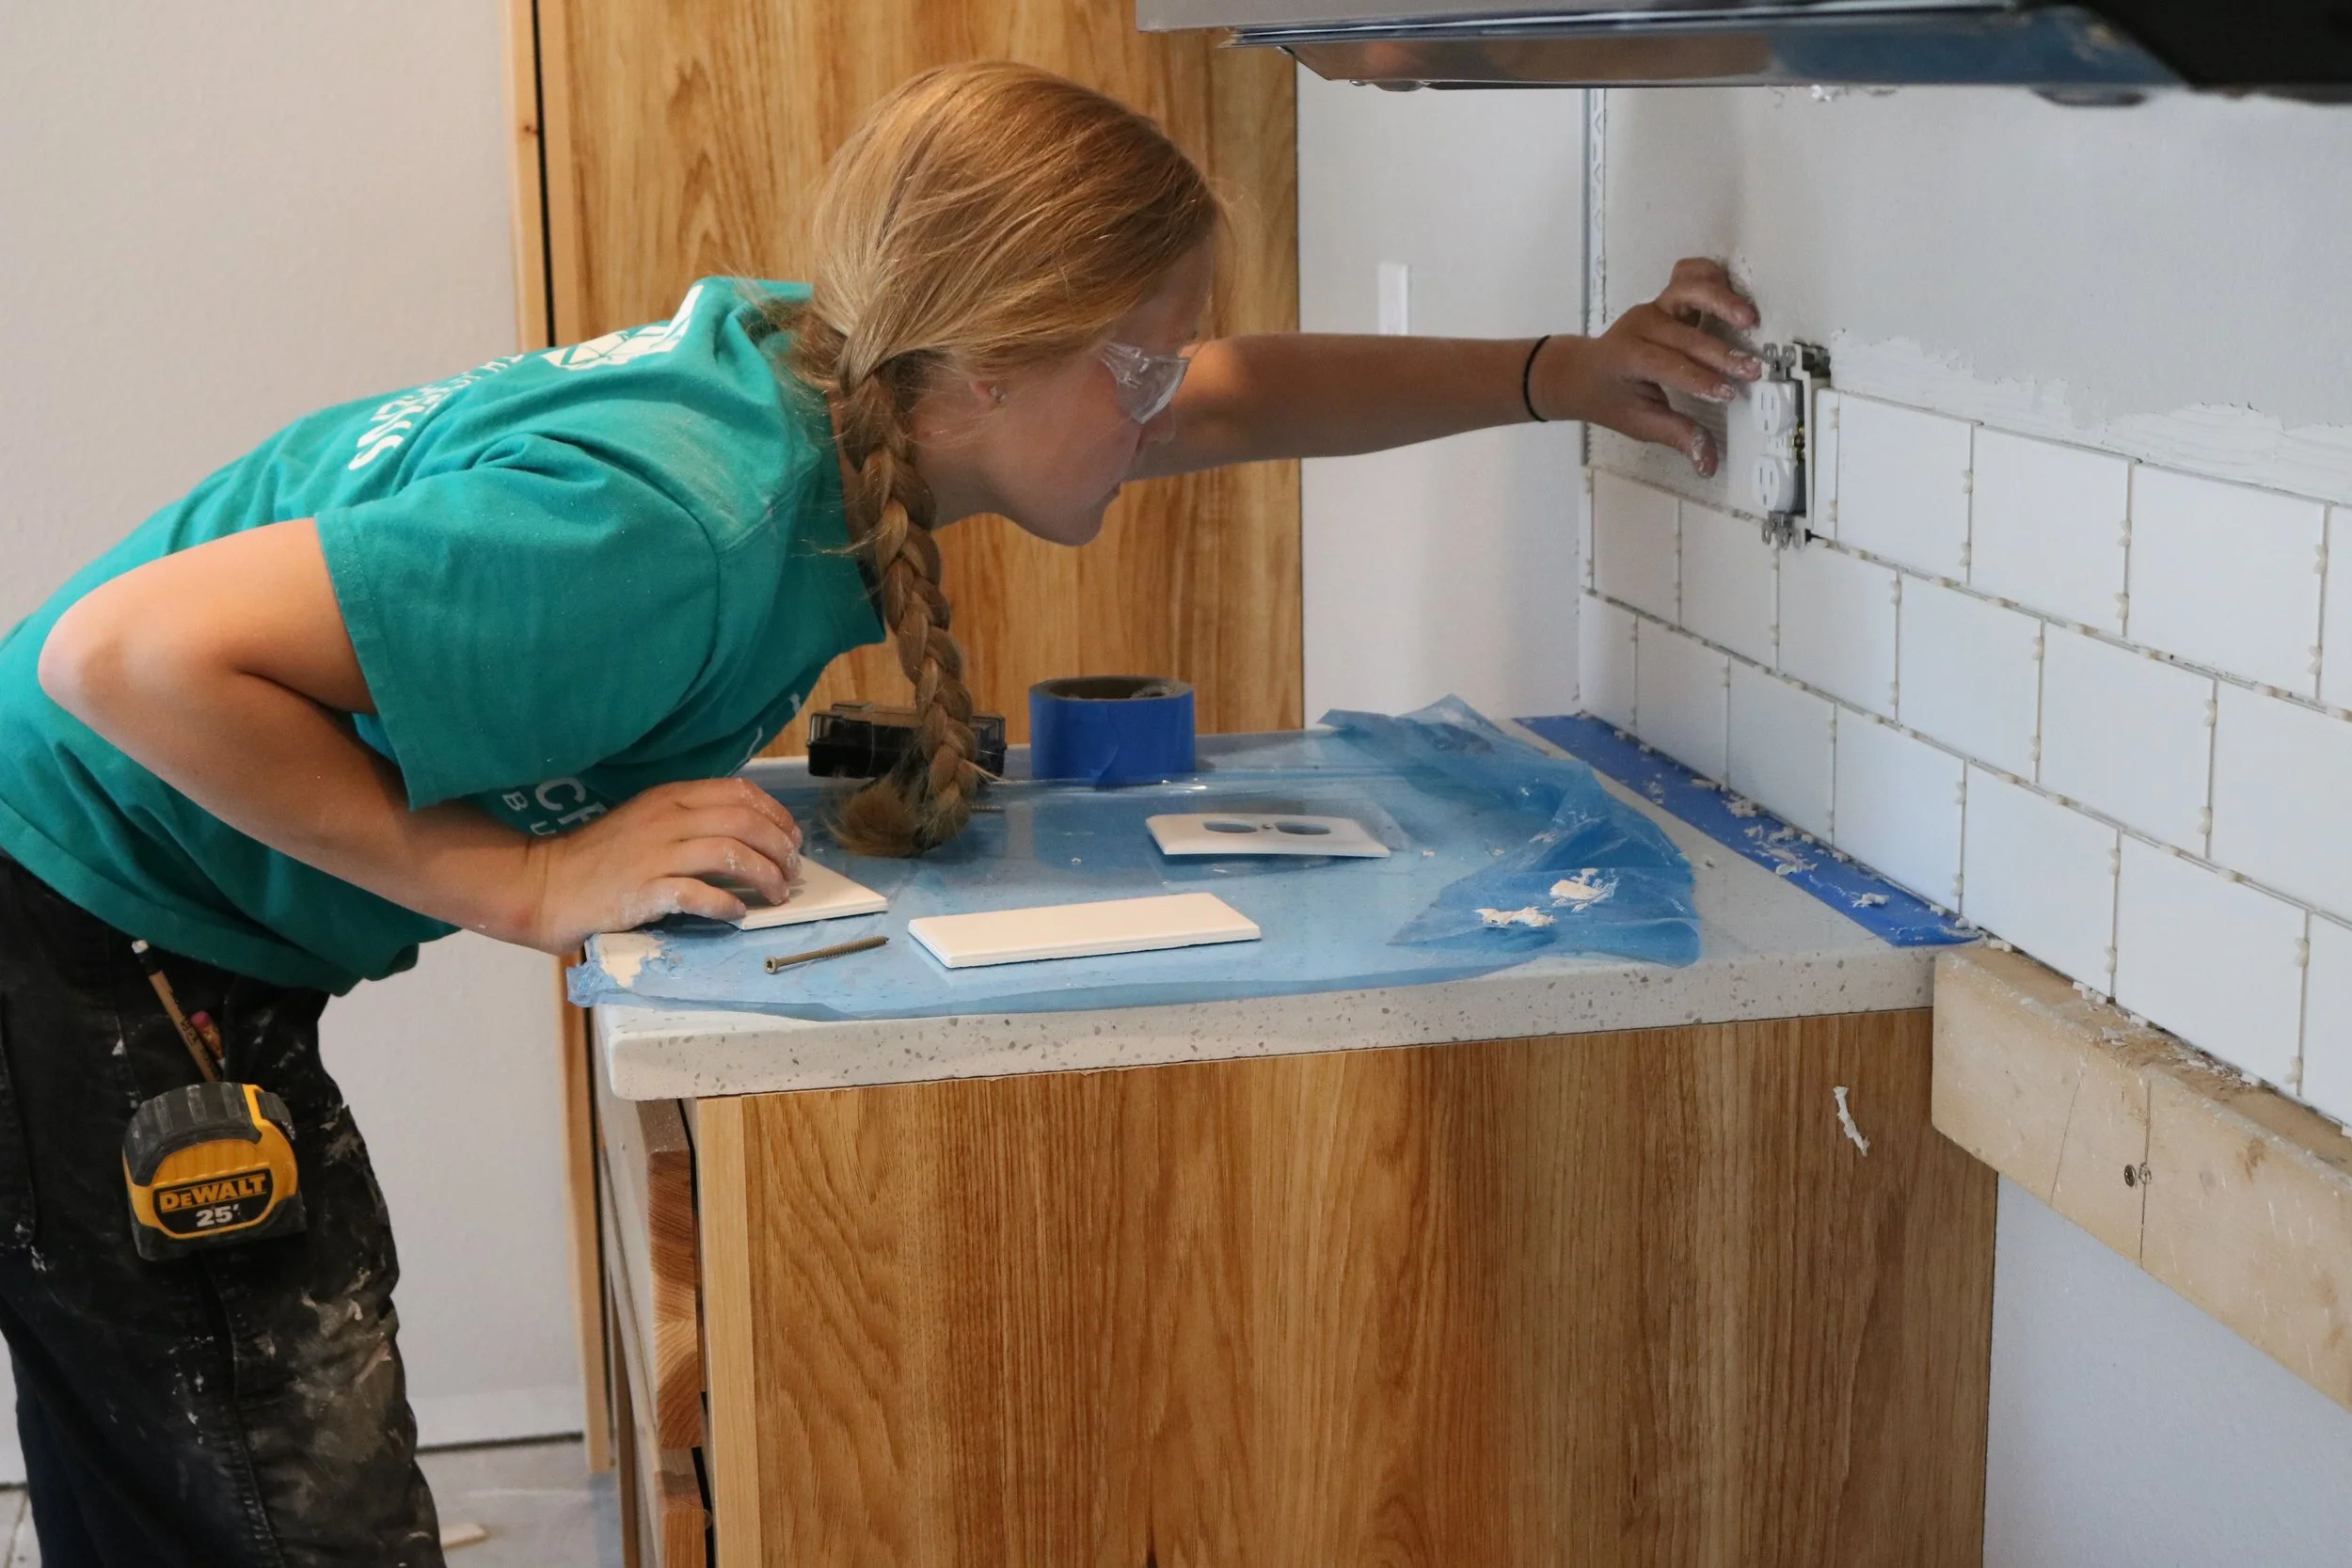
![A woman with braided hair, wearing safety glasses, measures electrical outlets on a wall during a home renovation or construction project.]()
07. Detailing
Finish carpentry and final adjustments. Phew! We made it to the final stages; the dust and noise is a thing of the past. Now your new space sparkles and shines. Here is where our obsession is your assurance. We make our lists, check them three times, and guarantee every last detail is completed to your satisfaction.
-
![Modern kitchen with white upper cabinets, black lower cabinets, a stainless steel refrigerator, microwave, oven, and a large window over the sink. There is an island in the center with a white countertop.]()
08. Walk-Through
Ahh, now you've had some time to actually use and enjoy your new space, maybe even show it off to family and friends. We make our lists, check them three times, and guarantee every last detail is completed to your satisfaction. Your Salesperson meets back with you to ensure that you are satisfied with the end result and to ask questions about your experience throughout the process.


Now enjoy!
Relax knowing you're covered under our extensive worry free warranty.
Learn more about our services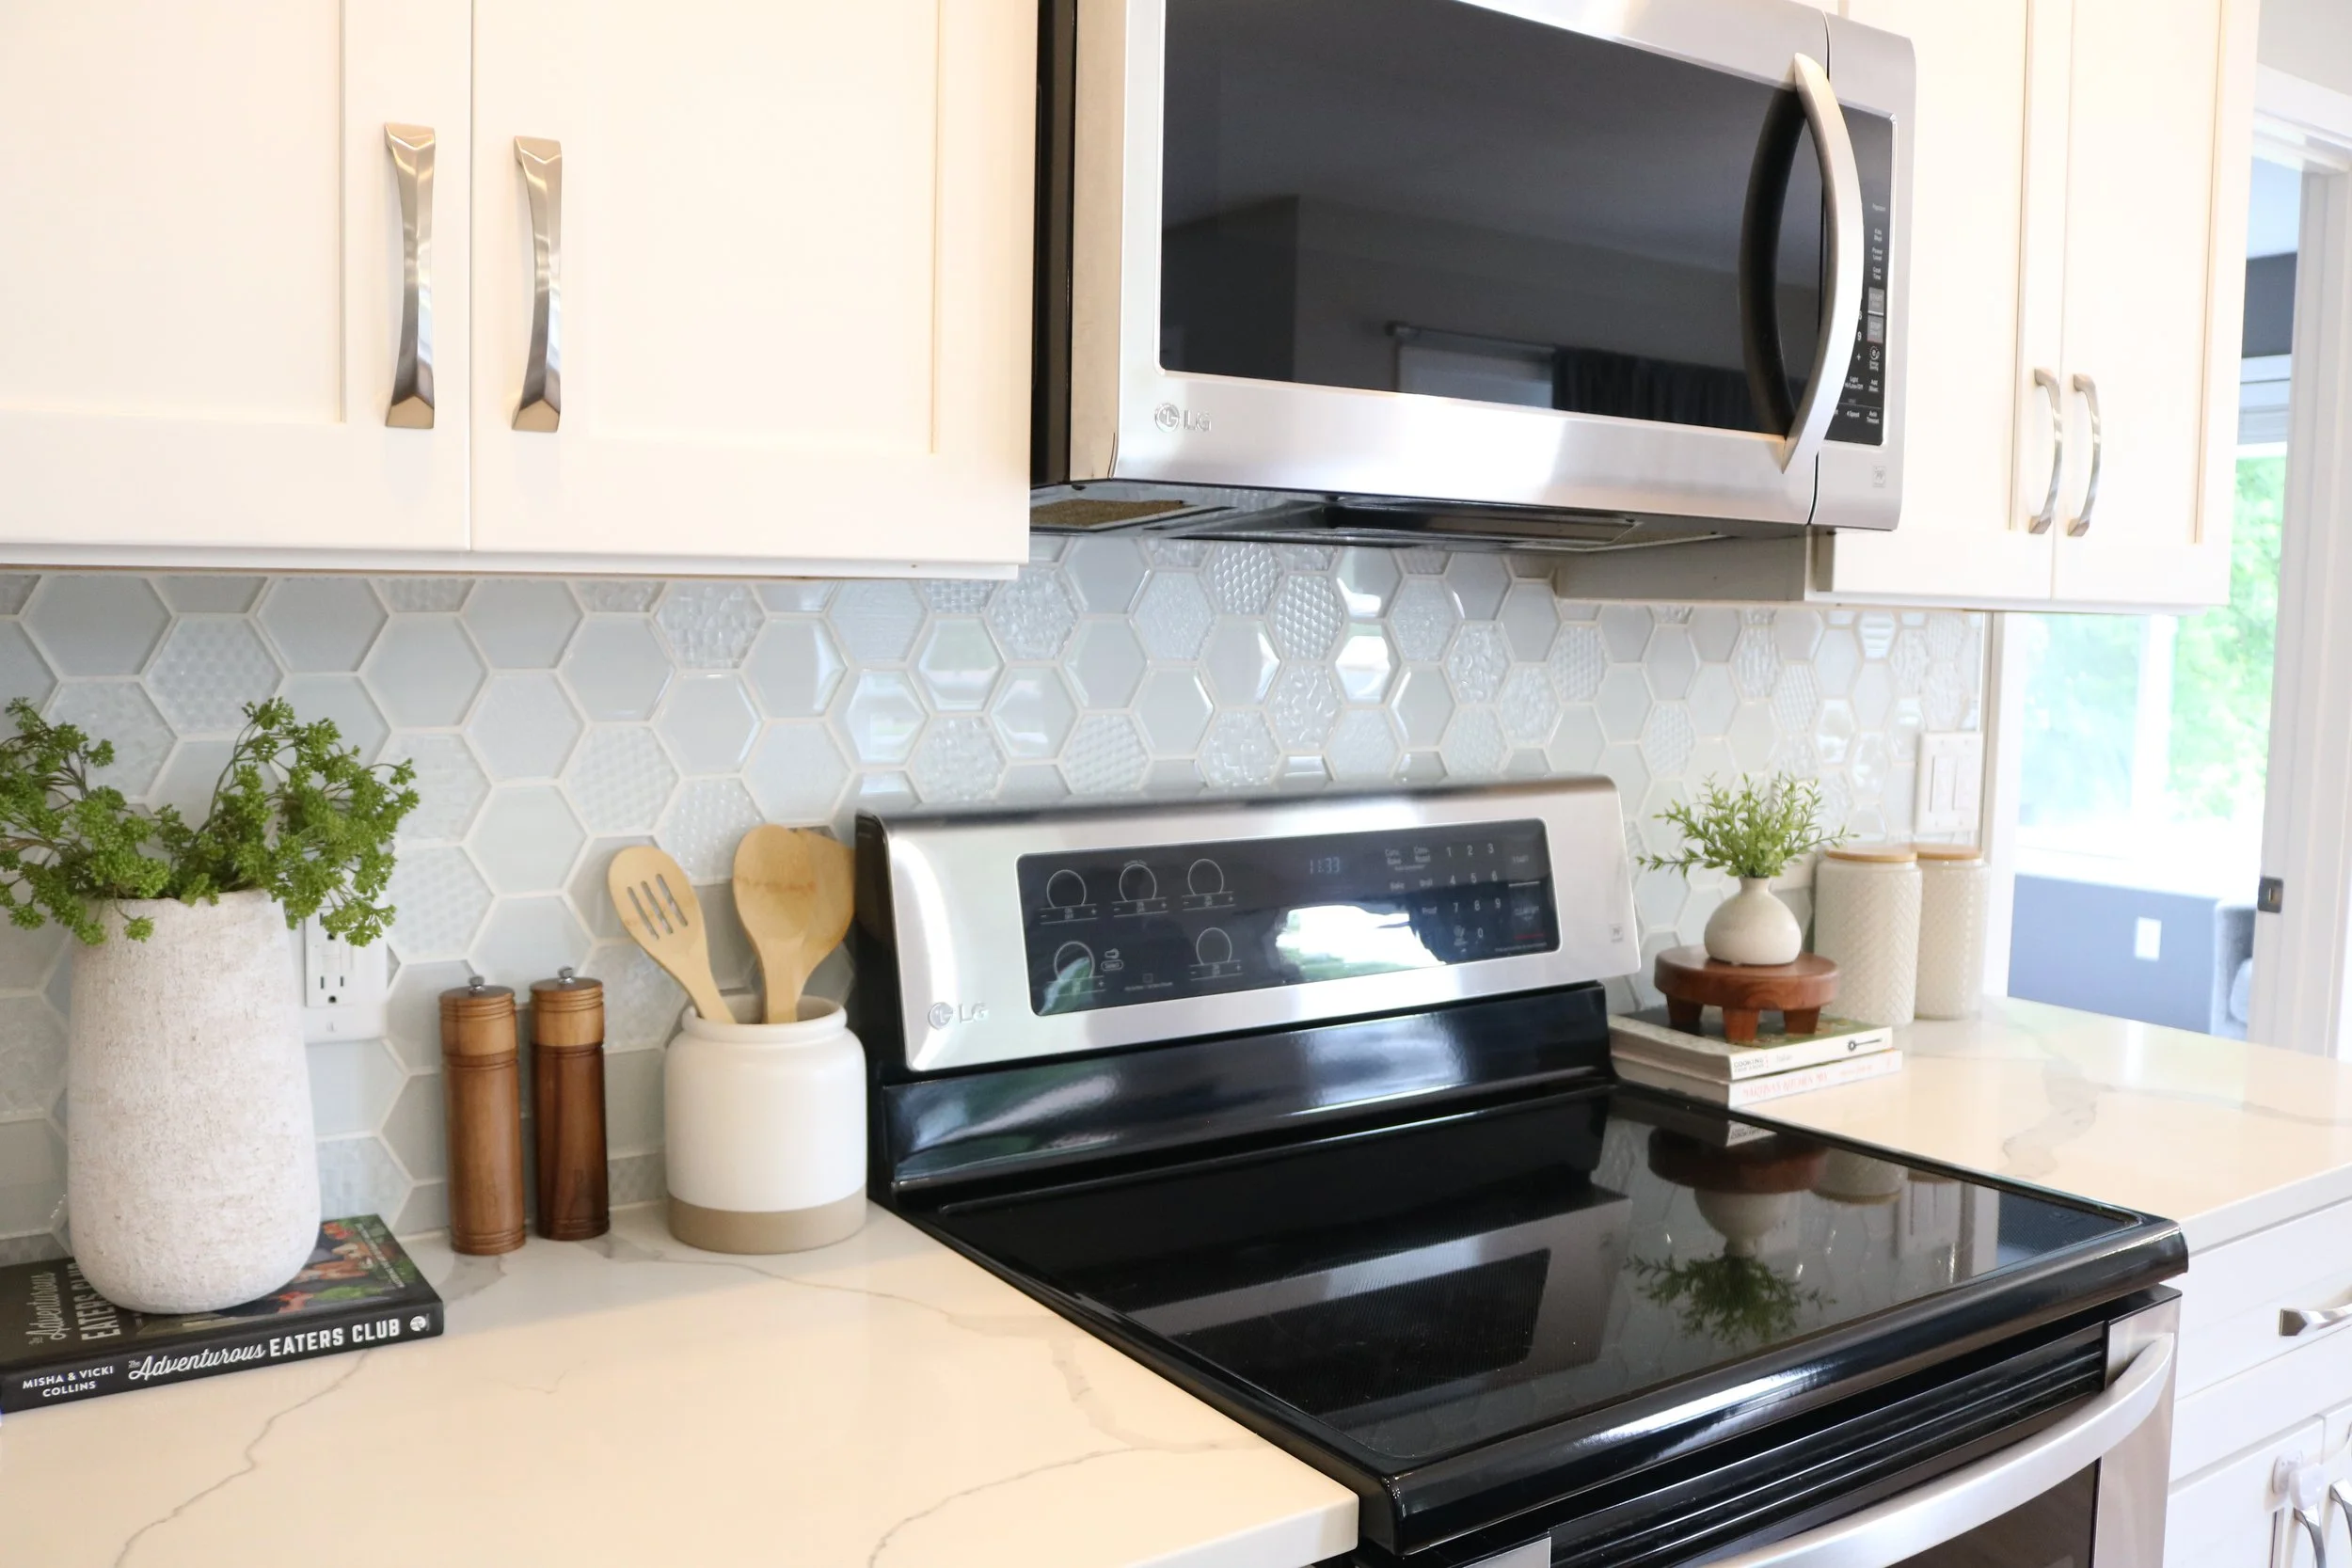
Service Areas
Our service area spans a 1-hour radius from our Garner location around North Iowa including:

Garner
Forest City
Ventura
Clear Lake
Mason City
Klemme
Britt
Kanawha
Algona
Belmond
Clarion
Manly
Lake Mills
Thompson
Buffalo Center
Nora Springs
Charles City
Don't see your town on our list? Contact us to see if we work in your area! *Iowa Only*
Frequently Asked QUESTIONS
-
Full Kitchen remodels generally range between $40,000–$80,000 depending on size, materials, and scope. Full bathroom remodels range between $25,000-$45,000. We offer a free measure and general estimate to help you plan your budget.
-
Kitchens typically take between 4–8 weeks from start to finish. Bathroom remodels are 3-5 weeks. Custom work or structural changes may extend the timeline.
-
We try to make the whole process as simple as possible. We’ll help you plan ahead and provide you with clear totes to empty out your cabinets and clear countertops and appliances. Once the cabinets are set, we’ll supply you with a temporary countertop and sink for minimal disruption.
-
The first step is scheduling a measure. We’ll discuss your goals, budget, and vision, and then take measurements to begin the design process.
-
Yes! We offer full design services and guide you through choosing cabinets, countertops, flooring, fixtures, and more.
-
No—we coordinate all licensed professionals needed for your project. Our team manages scheduling, permits, and inspections